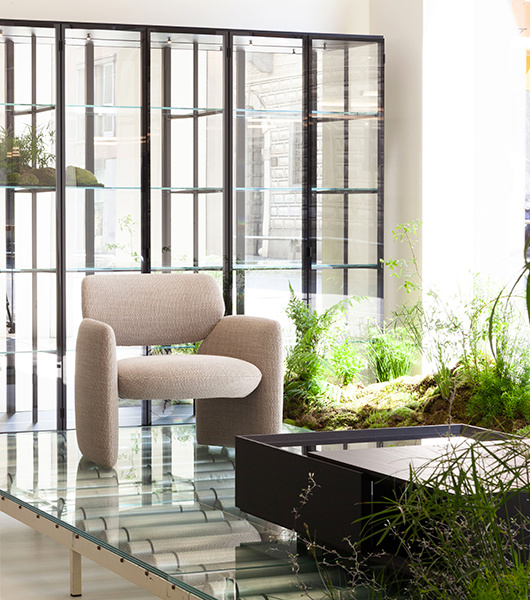
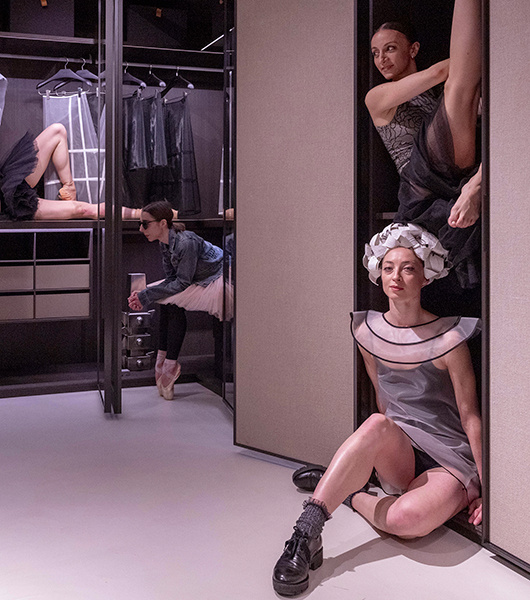
Nel cuore di Milano, lo showroom Porro di via Visconti di Modrone 29 è uno spazio in continua evoluzione, dedicato alla cultura del progetto, alla personalizzazione e alla ricerca sui modi dell’abitare.

Affacciato su via Visconti di Modrone con sei grandi vetrine incorniciate da colonne rivestite in acciaio e, sul retro, sulla pedonale via Ronchetti, l’edificio si articola su più livelli e offre molteplici possibilità progettuali. Un luogo in cui la capacità sartoriale di Porro si esprime attraverso ambienti su misura, realizzati con precisione artigianale e interpretati da installazioni sempre nuove.
 Richiedi un appuntamento

Il progetto architettonico di Piero Lissoni interpreta lo showroom come una scatola bianca, pura e lineare. Lo spazio si articola su più livelli e trova nel vano scala il proprio fulcro: un parallelepipedo rivestito da specchi a tutta altezza e caratterizzato da un fondale opalino retroilluminato. La scala sospesa in lamiera bianca si sviluppa come un nastro di origami.
Il parapetto in lamiera stirata bianca che delimita il soppalco mantiene la trasparenza e mette in dialogo gli ambienti.
Una casa-teatro in cui architettura, design, arte e cultura convivono. Oggetti e opere dal forte valore emotivo dialogano con il design Porro e ne interpretano la filosofia, fondata sulla ricerca, sulla qualità del progetto e sulla purezza della forma.